Sold Out
Completed 2024
Architecture by Hillam
21 residences & 6 townhomes
Award Winner
2024 HIA Western Australia Winner – Apartment Complex of the Year
2024 HIA Perth Winner – Apartment Complex of the Year
Refinement in Residence
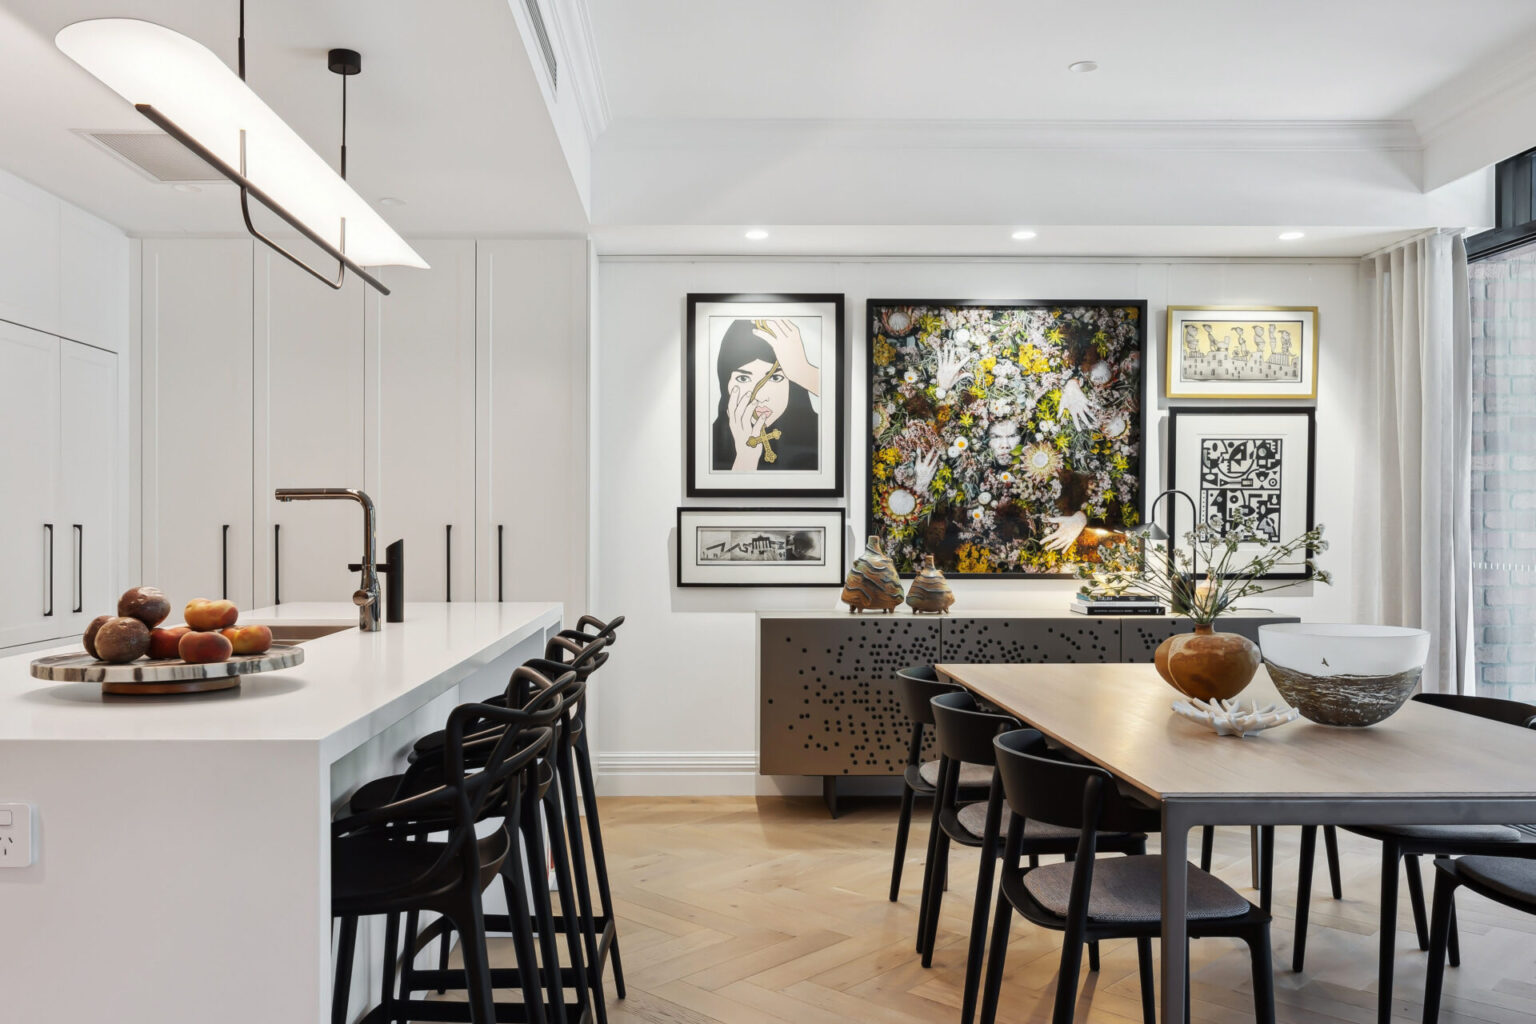
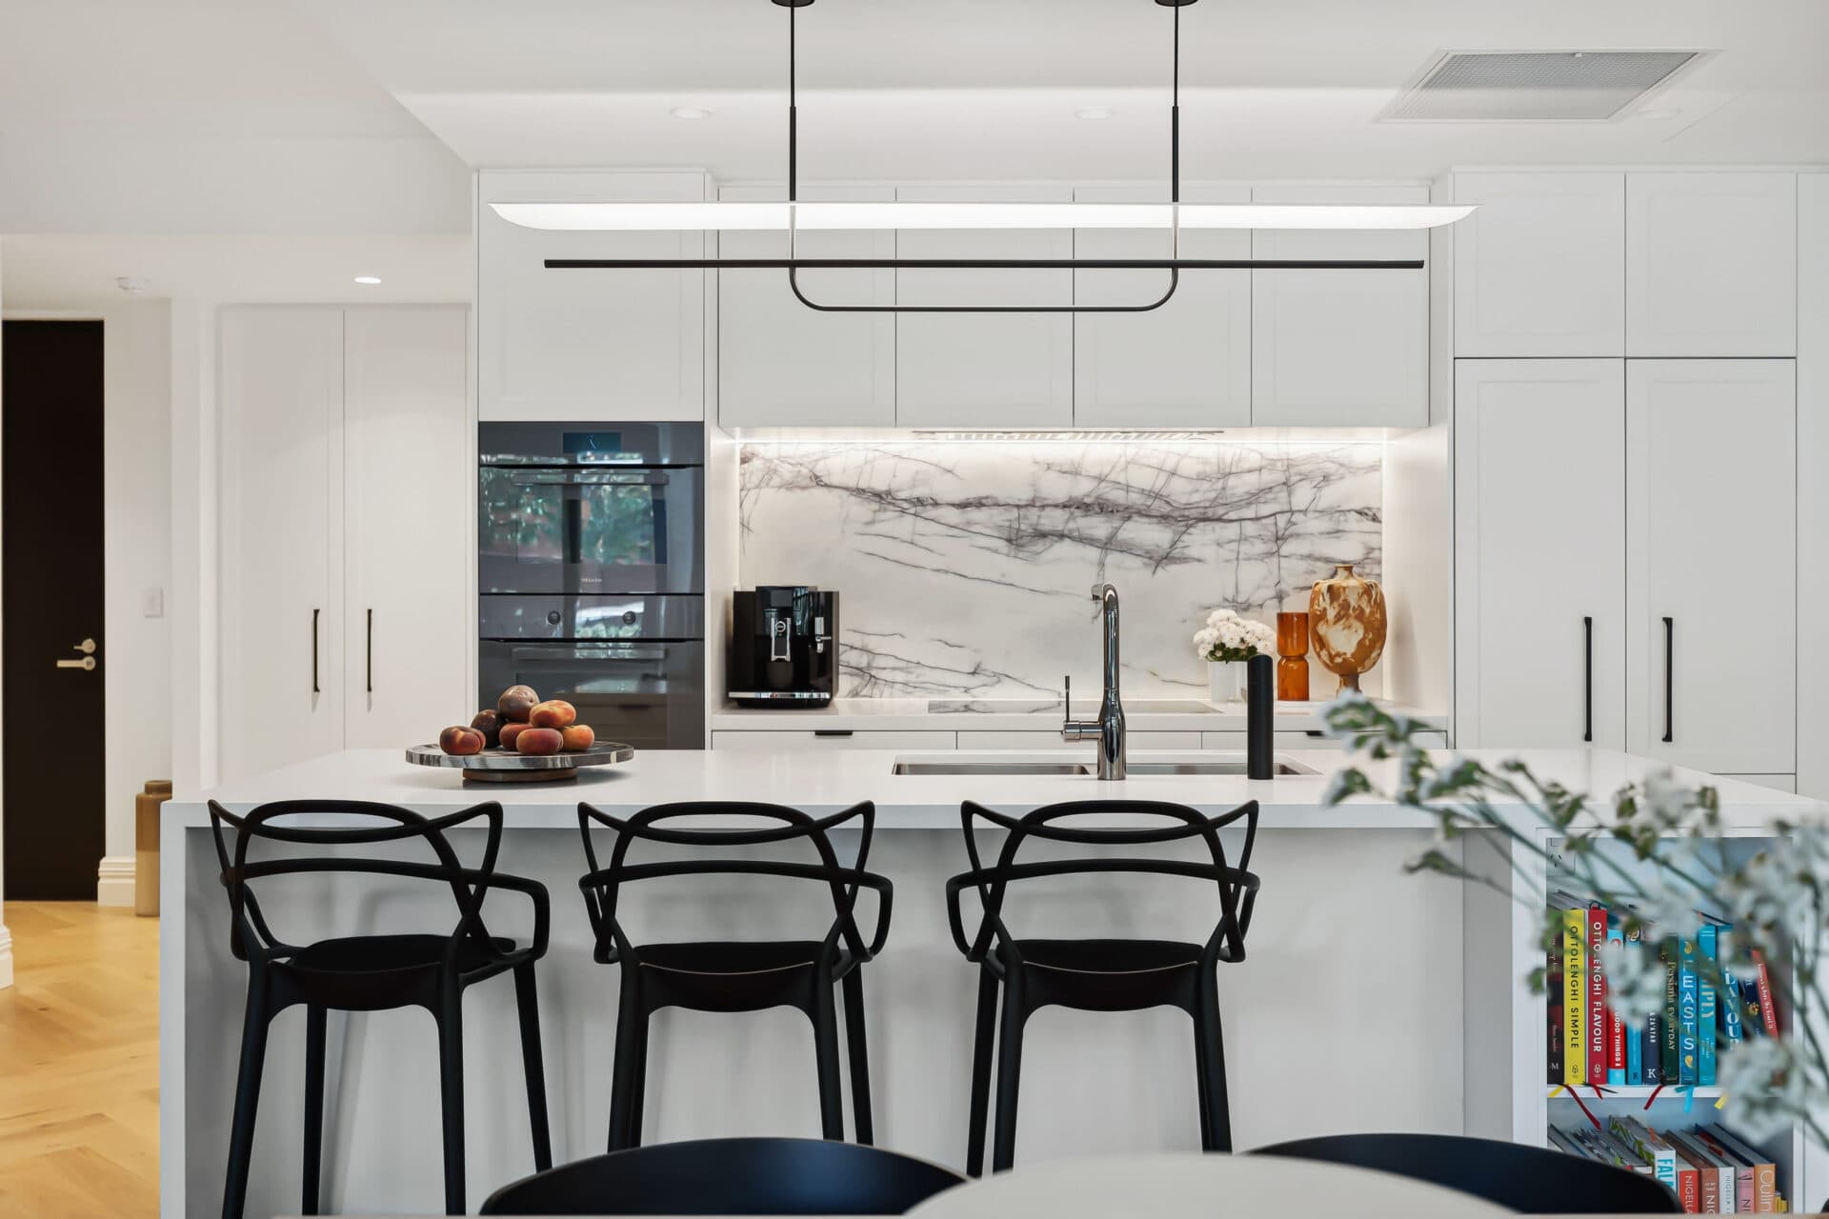
No. 7 features an elegant lobby with a magnificent central garden atrium. Offering premium residences with uniquely designed floorplans and vast verandahs, the superbly detailed interiors showcase signature timber floors, exceptionally detailed kitchens, stone benchtops, Miele appliances and high 2.7m ceilings with intricate cornice work.
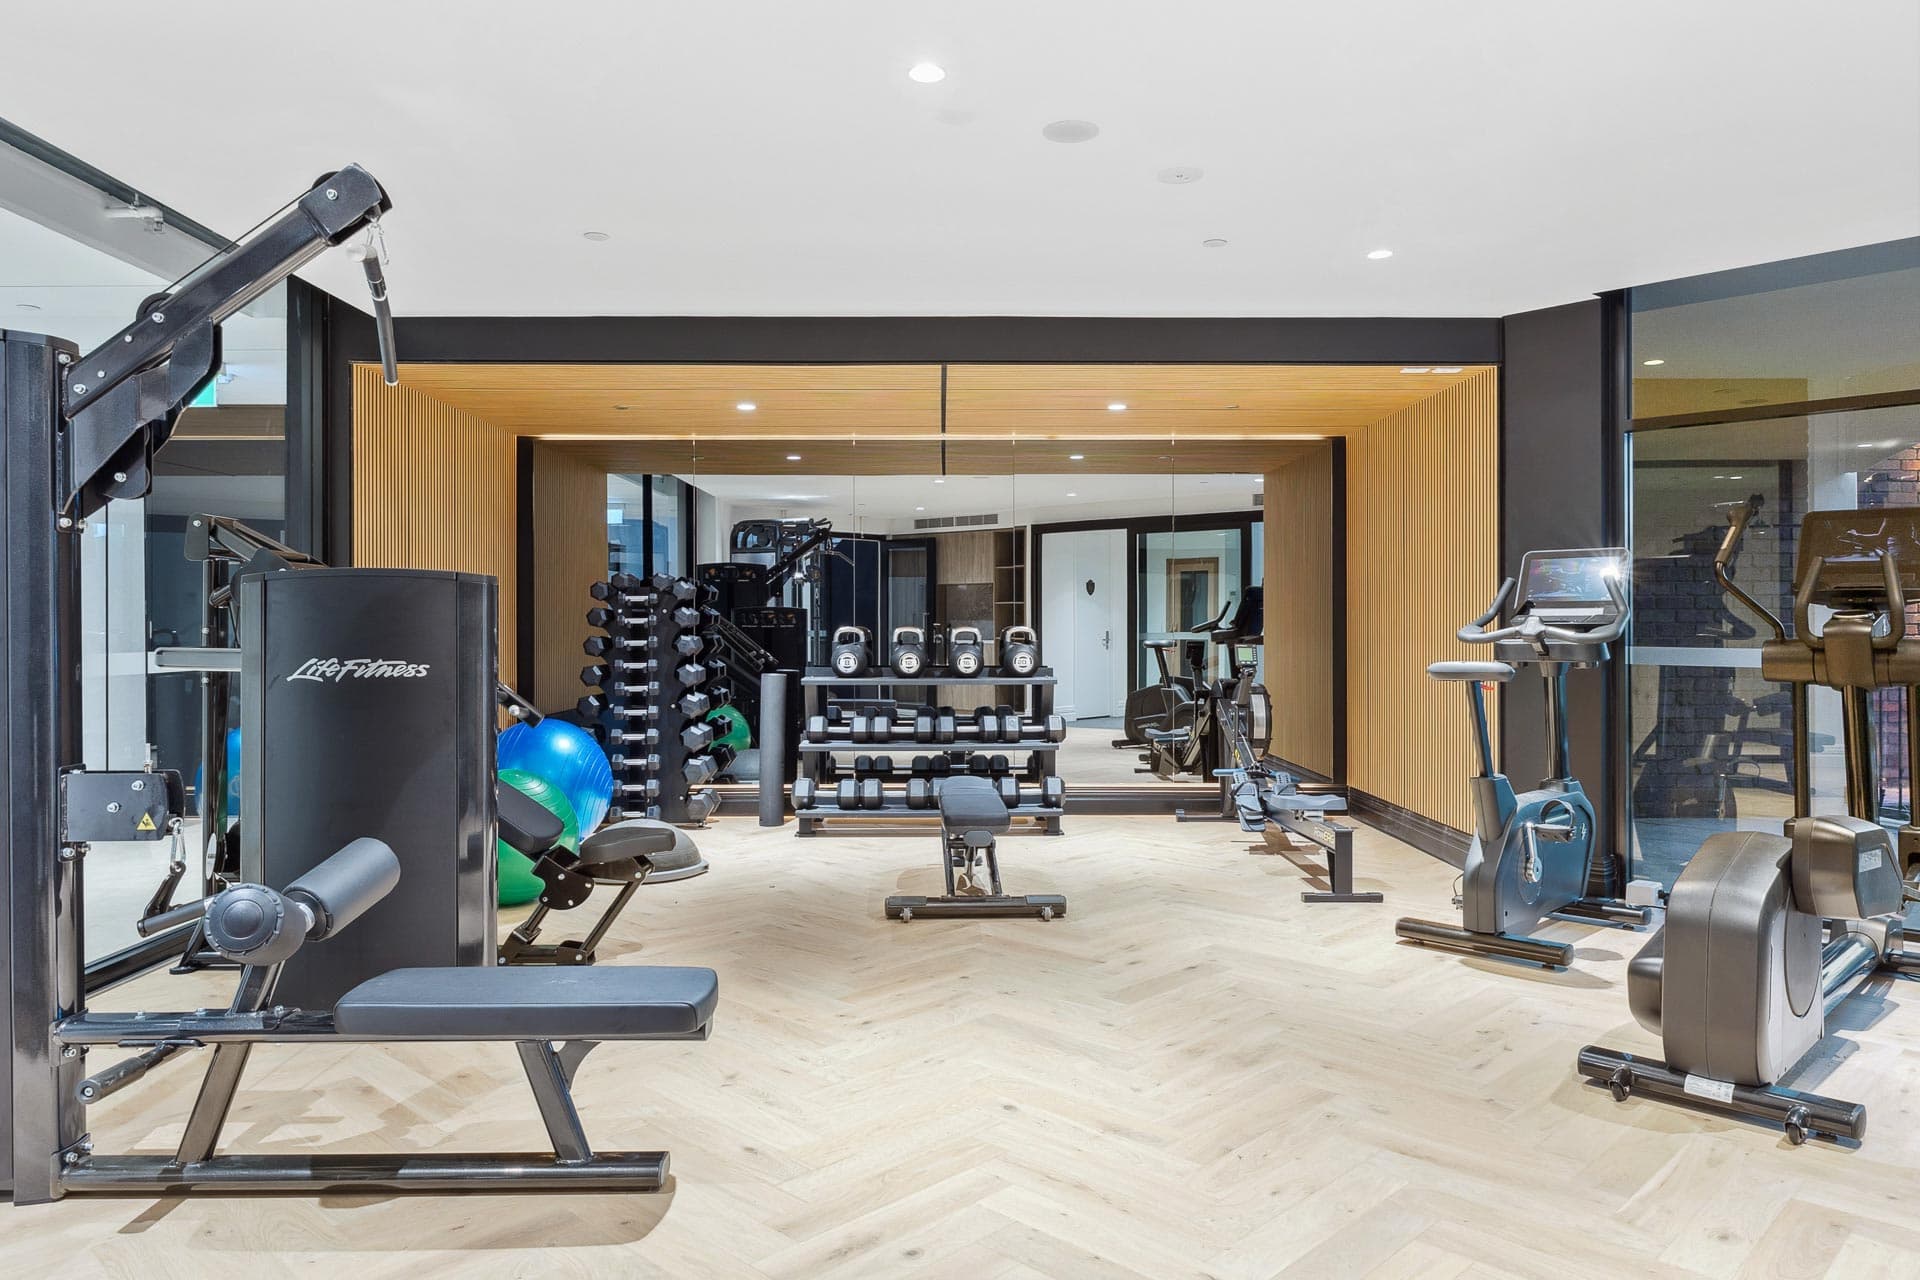
Residents amenity includes a 770sqm private park, heated pool, gymnasium and timber lined sauna, in addition to a dog washroom, large private storage, secure mail room and secure basement parking. No. 7 Field St is crafted to consider tomorrow with shared electric vehicle charging, solar panels and 6-Star NatHERS rating.
Project Status
A limited collection of 6 luxury
townhomes and 21 residences
-
-
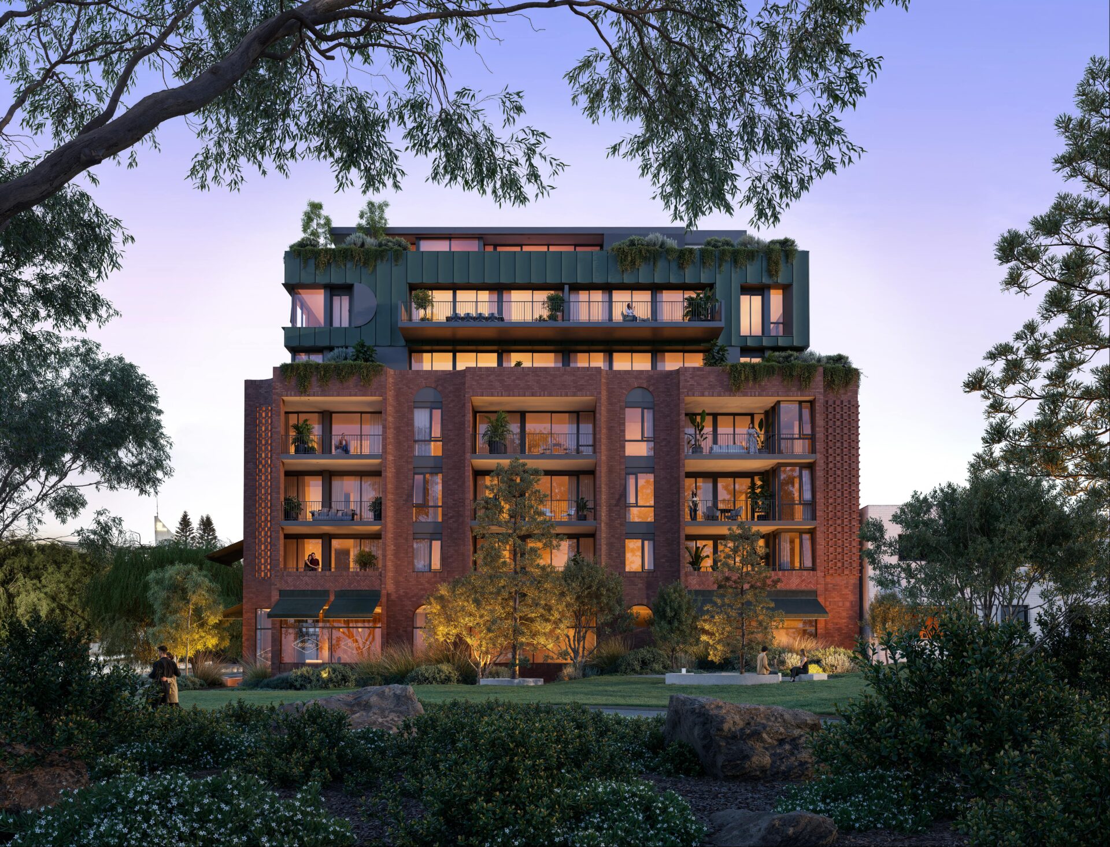
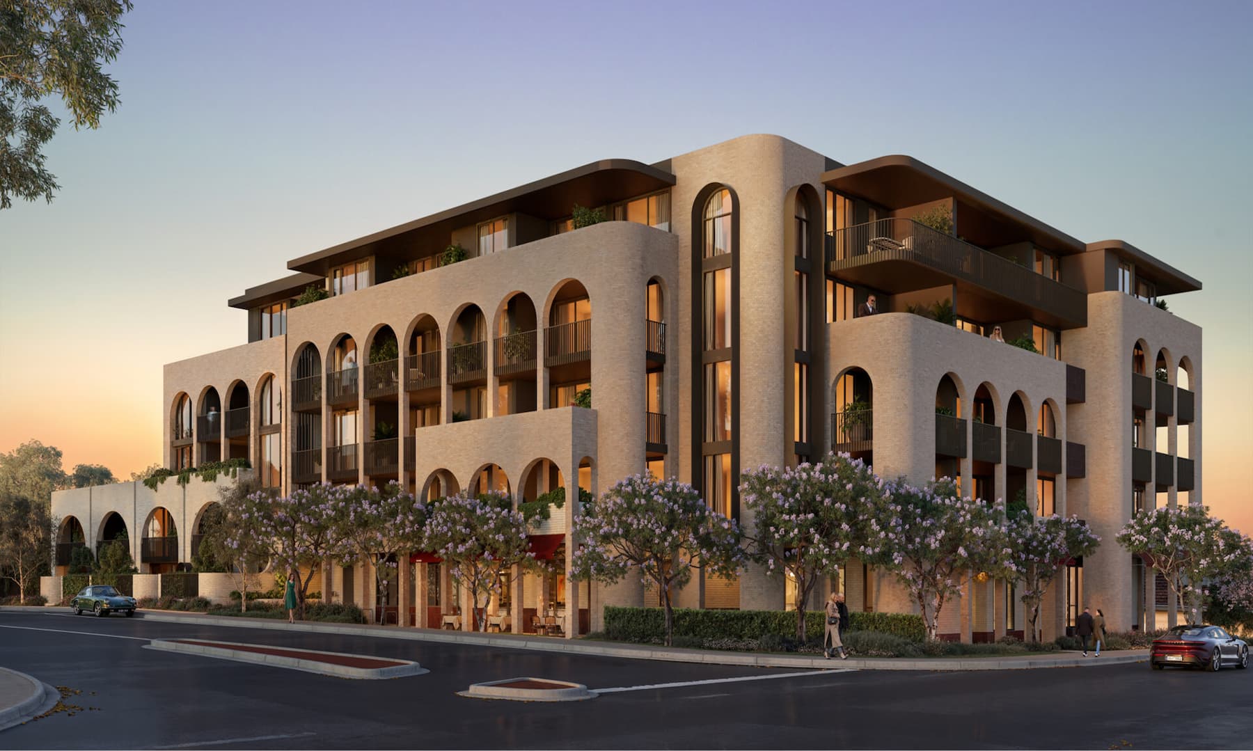
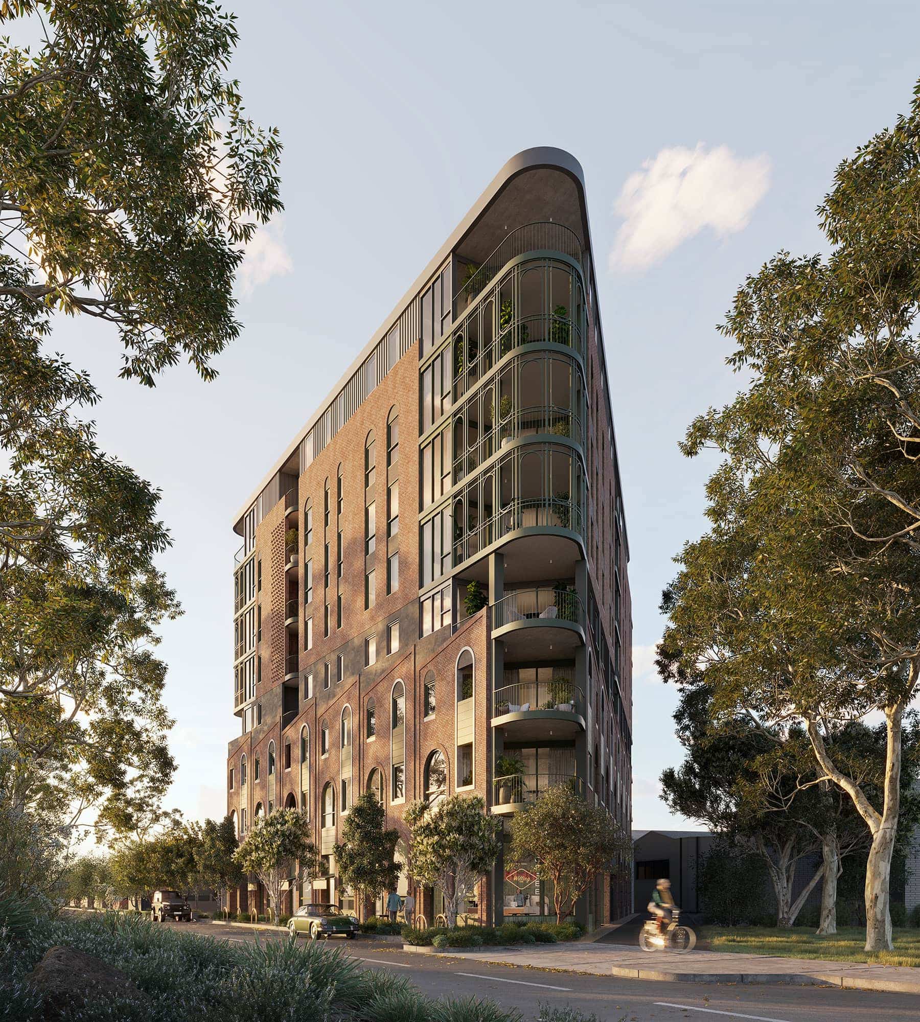
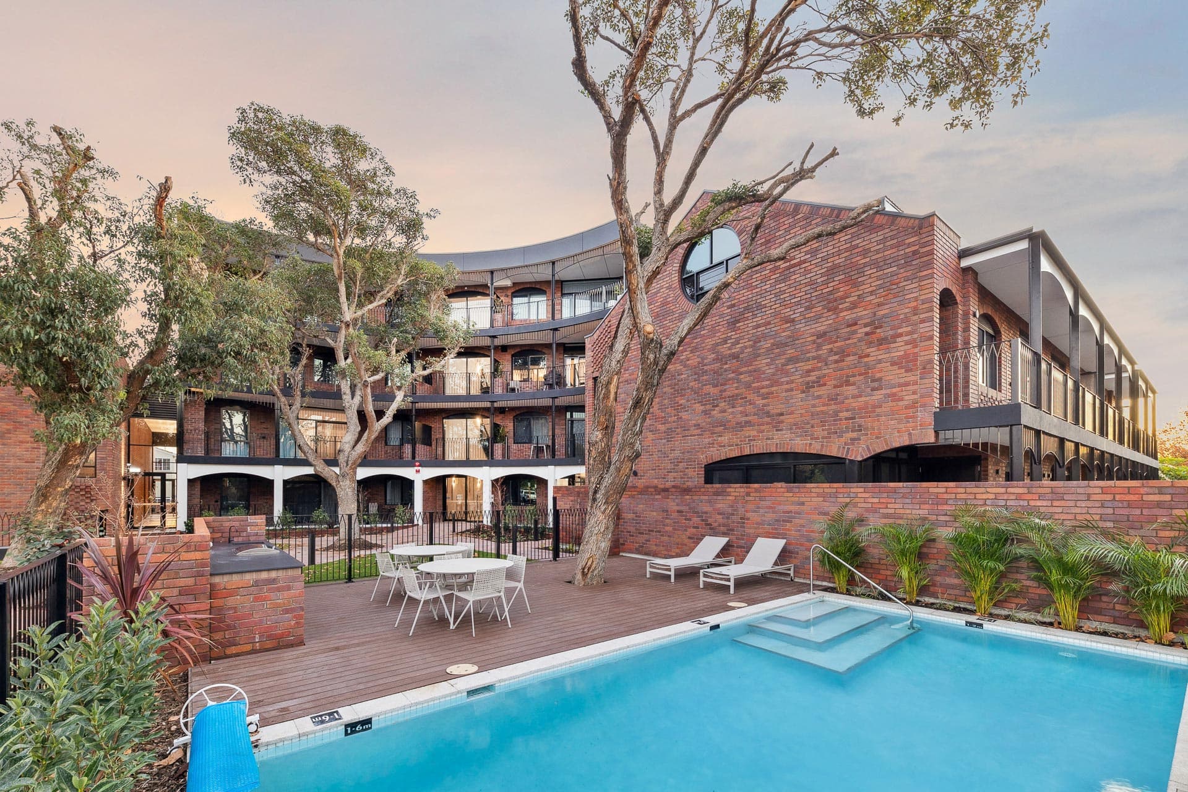
No. 7 pays homage to its locale through a shared language of red brick, arching balustrades and metal detailing framing the airy expanses of open verandahs.
Design has been led by Hillam Architects, in collaboration with heritage specialists Griffith Architects, to bring a deep knowledge of local character and contemporary use of space.
The interiors bring together the latest thinking and design with quality and a timeless artisan workmanship to features, including 2.7m ceilings, timber or stone floors, natural marble, detailed cornice and skirting boards along with the latest Miele or Gaggenau appliances. The living areas flow onto vast private verandas providing space to entertain and enjoy our Mediterranean lifestyle.
No. 7 has been crafted for tomorrow. Incorporating 6-star NatHERS principles, the building’s thoughtful design sees double aspects capture breezes and the best of the daylight, while considered thermal materials and low air permeability contribute to reduced energy consumption. High specification additions like solar photovoltaic panels, performance glazing and shared electric vehicle charging are standard inclusions, as are efficient water fixtures, air conditioning, lighting, irrigation and utility metering.
No. 7 pays homage to its locale through a shared language of red brick, arching balustrades and metal detailing framing the airy expanses of open verandahs.
Design has been led by Hillam Architects, in collaboration with heritage specialists Griffith Architects, to bring a deep knowledge of local character and contemporary use of space.
The interiors bring together the latest thinking and design with quality and a timeless artisan workmanship to features, including 2.7m ceilings, timber or stone floors, natural marble, detailed cornice and skirting boards along with the latest Miele or Gaggenau appliances. The living areas flow onto vast private verandas providing space to entertain and enjoy our Mediterranean lifestyle.
No. 7 has been crafted for tomorrow. Incorporating 6-star NatHERS principles, the building’s thoughtful design sees double aspects capture breezes and the best of the daylight, while considered thermal materials and low air permeability contribute to reduced energy consumption. High specification additions like solar photovoltaic panels, performance glazing and shared electric vehicle charging are standard inclusions, as are efficient water fixtures, air conditioning, lighting, irrigation and utility metering.
Location & lifestyle
Just 200m from the front gate, Beaufort Street begins. A characterful high street emerges beyond the plane trees, home to everything the urban villager needs. This vibrant stretch of stores invites passers-by into one-of-a-kind boutiques and family delis, destination coffee shops and award-winning restaurants. Sophisticated late bars come alive as the sun sets while the Astor Theatre on the corner puts on a show.
Set on 2990sqm of land in the heart of old Mt Lawley, No. 7 Field is surrounded by large, opulent gardens and landscaped green spaces. The grounds of No. 7 Field act as a private ‘pocket’ park for residents featuring 770sqm of beautifully landscaped, expansive gardens containing mature trees, lush green foliage and peaceful shared social spaced shaded by jacarandas and flowering red gums.
A large collective open space, encircled by retained trees and home to a swimming pool and spacious sun deck forms a natural and welcoming verdant hub in the heart of the property. Cascading chandeliers of greenery flow through the open space of the central atrium, bringing nature into a cool and light courtyard that makes coming home a refreshing moment to enjoy.
In addition to a private parkside pool, No. 7 Field offers a boutique wellness centre for the exclusive use of its residents. This includes the active spaces of a gym and yoga studio which is complemented by sauna for relaxation and rejuvenation. Inspired by classic Nordic spas these spaces ensure post-swim, post-workout, post-workday opportunities to unwind and relax. Additional amenity includes a dog washroom, large private storage and concierge style deliveries room.