Sales Gallery Open
Saturday & Sunday 10am – 12pm
678 Beaufort St, Mt Lawley
Under Construction
Construction by Willing Build
Only 10% deposit, balance at settlement
Stamp duty savings available
In the Heart of Perth
1, 2 & 3 bed with city & park views
Penthouses sold out
Rooftop terrace, coffee shop & more
A home well placed.
A life well lived.
Drawing inspiration from the vibrant and culturally diverse history of the area, 139 Lake St is a softly sculpted organic form which responds to its environmental context, and lively surrounds. Sweeping curves pronounced by bronze detailing, ensure an elegant building that will stand gracefully, encouraging community interaction and integration with the idyllic adjacent park.
Designed by Klopper & Davis Architects, 139 Lake features 29 individually designed, & meticulously detailed residences. Including a ground floor coffee shop which opens onto the adjoining parkland in one of the neighbourhoods most beautiful and historic tree-lined streets. Crowning the building, the exclusive penthouse level is limited to only two residences, each grandly proportioned with four bedrooms to engage with the sweeping views across the city, district, and park.
Project Status
Visit Sales Gallery
Sales Gallery Open
Saturday & Sunday 10am–12pm
Project Sale Consultants
Adam Nguyen 0431 150 489
Steve Plummer 0400 276 605
Louise Neal 0423 422 721
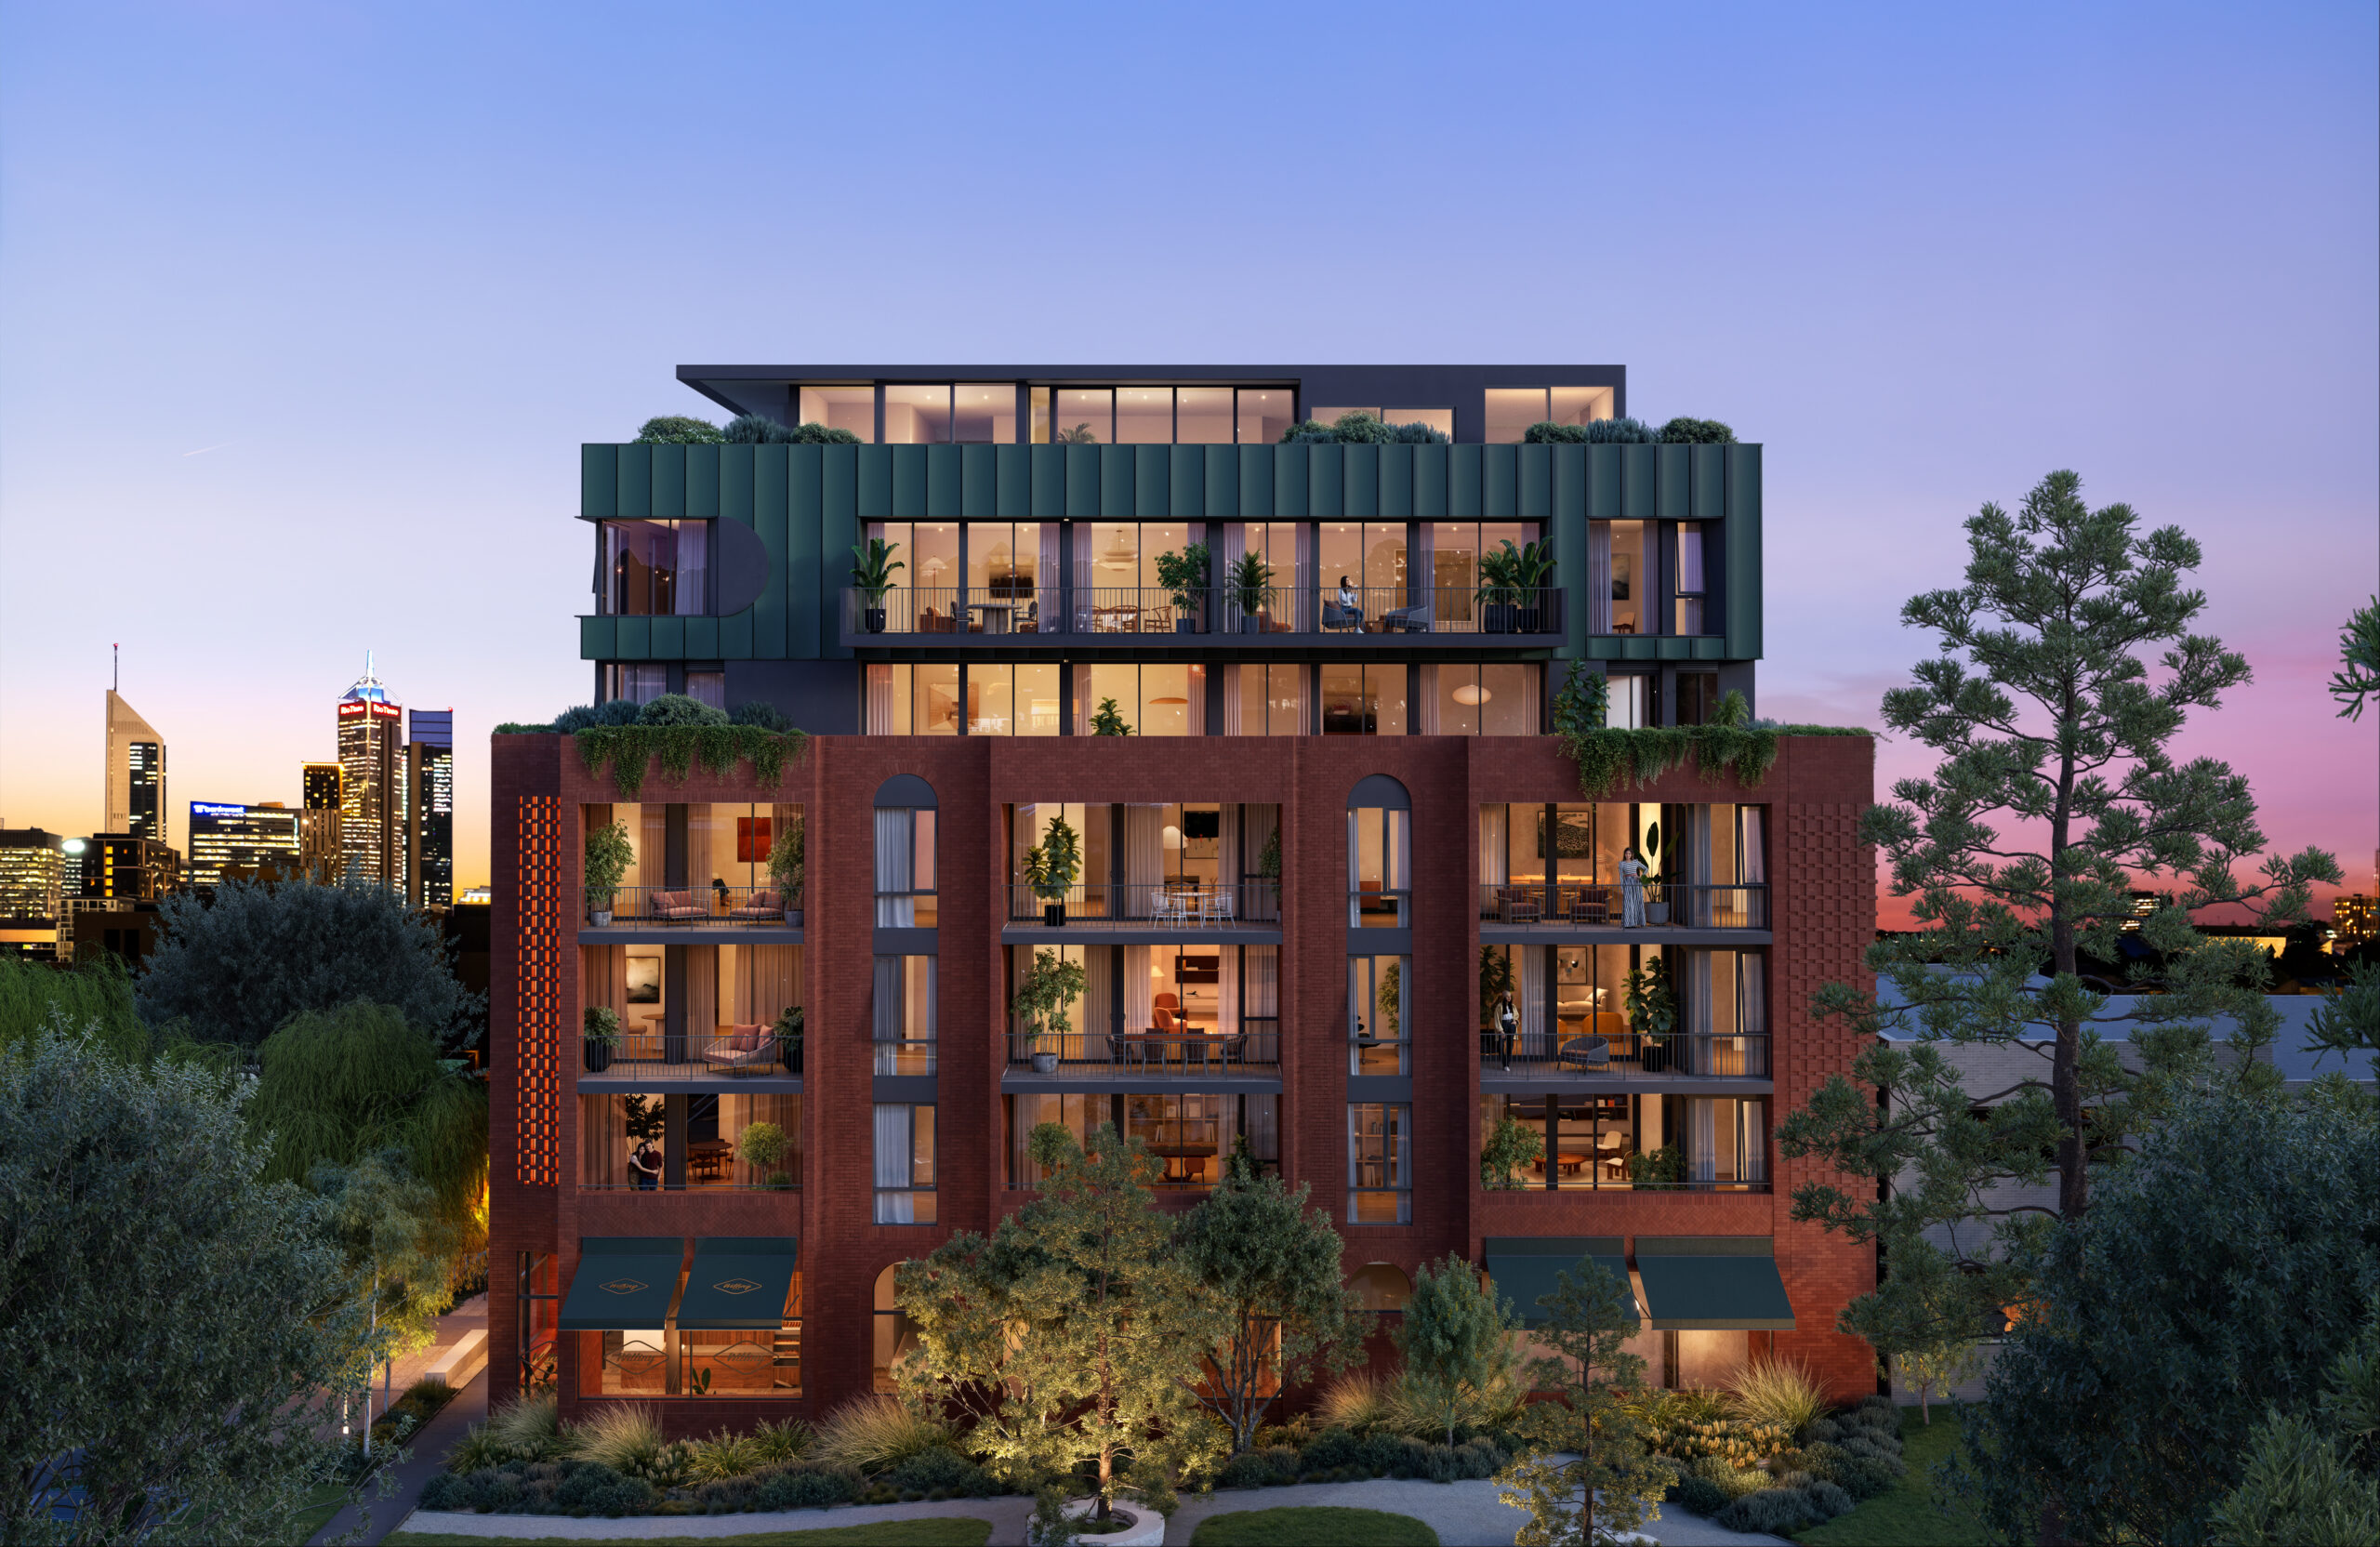
139 Lake St celebrates the creativity and cultural heritage of its surrounds.
The interiors incorporate signature bespoke elements including 2.7m high ceilings, Miele appliances, European oak flooring, feature Italian marble options, gorgeous kitchen and bathroom detailing, and designer lighting with elegant feature pendants. The living areas flow onto vast private balconies designed for use all year round, and a rooftop terrace offers open-air dining areas with barbecues, an extension of residents living area.
The building will also include a warmly inviting and secure lobby, CCTV security, solar power, bicycle storage, mail room, private secure storerooms, dog wash facility and visitor parking. The design of 139 Lake encourages social interaction, with shared spaces and a ground floor coffee shop providing the opportunity for connection.
Sustainability is paramount with five green stars being targeted through the design and material selection, with the design incorporating proper integration of waste recycling infrastructure, including FOGO (Food Organics Garden Organic), solar power supply and EV charging, adherance to 7 Star NatHERS performance criteria in design, achieving carbon neutrality, and achieving a 5 Star green star rating.